
Footpath Encroachment in Ahmedabad: The Footpath Was Built, Then We Gave It Away

Updated: Aug 9
Twelve photographs of a problem we all know, and a solution that needs no extra land and no extra budget.
In January 2025 I wrote about footpath encroachment in Ahmedabad on this site, and I put street vendors first.
In August 2026 I walked one corridor with a camera and photographed everything that was standing on it.
Both are there. The tea stall is there and the transformer box is there. What changed is that I now understand why.
The vendor is on the footpath because nobody gave him a vending zone. The electricity box is on the footpath because nobody gave it a utility strip. The tree is in the middle of the walking surface because nobody gave it a planting lane. Not one of these is a shortage of money, and not one of them is a shortage of space. Every one of them is a failure of planning. Somebody drew a road with only two things on it, a carriageway and a footpath, and then every other thing a city needs had to be pushed into one or the other.
One difference remains, and it is worth naming before we go further. When the vendor takes that space, we call it encroachment and send a squad. When a department takes the same square metre, we call it infrastructure and file the drawing.
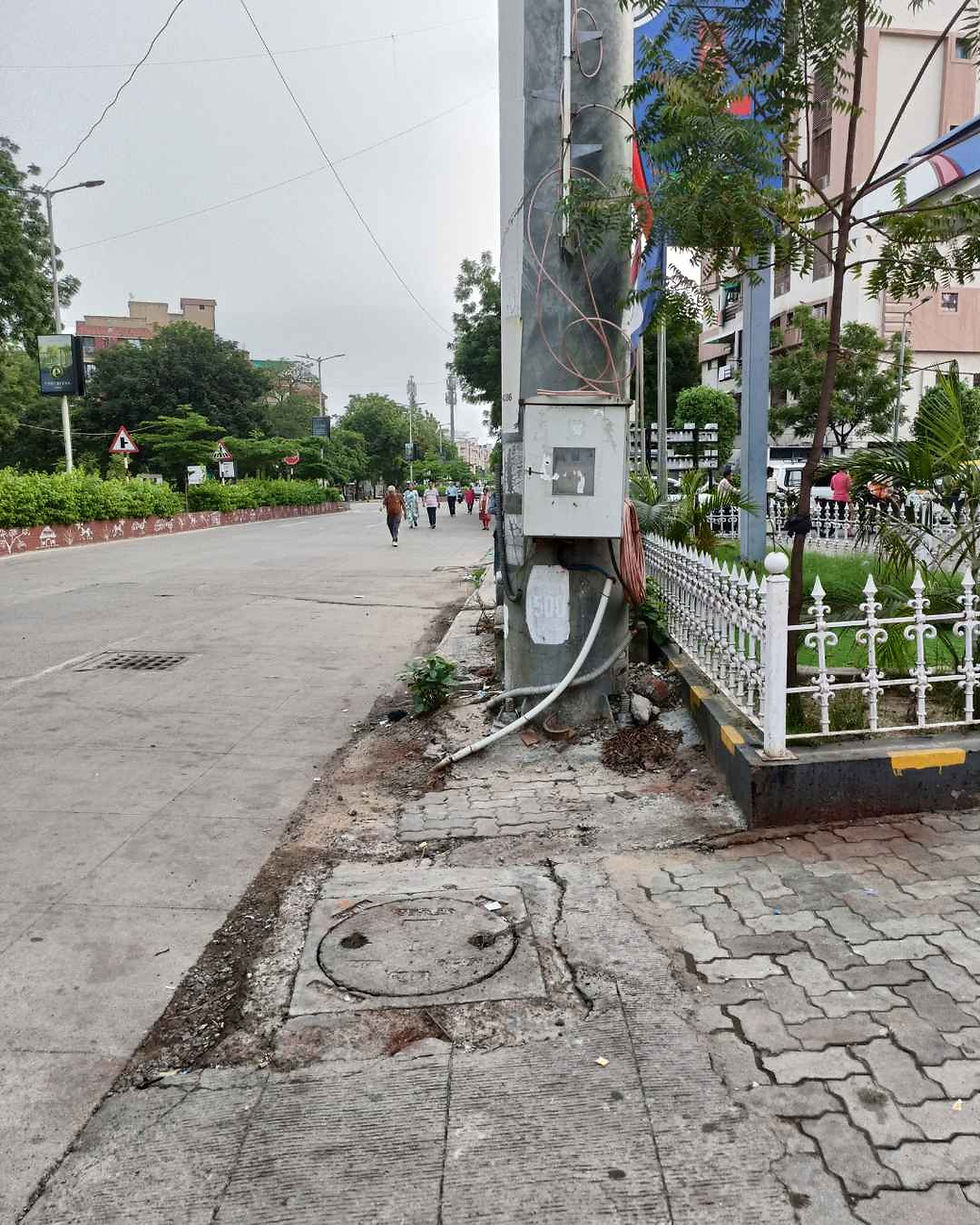
Look at where these people are walking. Now look beside them, at the footpath they are not using.
Ahmedabad's footpaths are not missing
This is where almost every discussion about Indian streets goes wrong. We talk as though our cities have no footpaths, as though the money was never spent and the work was never done.
On this road, it was done. The footpath is cast concrete, properly laid, with a formed kerb and a reasonable width. Somebody designed it, somebody sanctioned it, somebody was paid to build it, and somebody signed that the work was complete. Public money went into the ground and a walking surface came out.
Then, over the following years, we handed it over piece by piece to everybody except the people it was built for.
What footpath encroachment actually looks like
Here is what I found, sorted not by how much it annoys anybody but by who put it there.
Electrical and telecom equipment. A feeder pillar box planted squarely in the walking line. A meter box at the bus stop. A junction box beside a tree. Conduits and loose cable coils at ankle height. In several of the twelve locations, the largest single obstruction on the footpath was a utility installation.

Who is really encroaching on the footpath?
Trees. In other locations the obstruction was a tree, planted under the corporation's own greenery drive, with full planning and approval, in the middle of the walking surface. The trees are welcome. Their placement is not.
A leaning pole. A traffic sign pole tilted across the path, held up by nothing in particular. It has not fallen yet.
Parked vehicles. Cars with front wheels over the kerb. Autos standing on the path. Two wheelers parked across it. Everybody already complains about this, and the complaint is fair, but it is not the whole story.
Shop material. Advertising standees in front of shops. A bundle of black HDPE pipes stored inside a tree planter.
Waste. Cut palm fronds dumped across the walking surface. Garden cuttings piled at the base of a tree. In one photograph, three municipal bins stand exactly where they should, and the litter lies scattered on the ground around them.
Water and broken paving. Standing water at the kerb in August, beside a broken stretch of footpath. In Ahmedabad, in monsoon, standing water stops being only a walking problem and becomes a mosquito problem.
Nobody was given a place
Read that list again and a pattern appears. Every single item on it is something a city genuinely needs. Electricity has to be distributed. Telecom cables have to be joined somewhere. Trees have to be planted. Waste has to be collected. Vendors have to trade. People have to park.
None of these is an unreasonable demand. What is unreasonable is that the drawing made room for exactly two of them.
Give a road only a carriageway and a footpath, and everything else the city needs will be shoved into whichever of the two is easier to take. It will not be the carriageway. It never is.
So the footpath becomes the place where the city keeps whatever it did not plan for.
We cannot widen the road
Now the constraint that shapes everything else.
Our roads are not going to get wider. The buildings on both sides are already built to the line. The right of way was fixed decades ago. Any plan that begins by acquiring more width is a plan that will not happen in our lifetime, and quoting international standards that assume more space is a way of feeling correct while changing nothing.
So only one question is worth asking. Within the width we already have, who is holding the space, and what are they doing with it?
That reframes the entire argument. We are not asking for a budget. We are asking for a reallocation.
Giving everything its own place
I have worked on two cross sections, one for a 50 foot road and one for a 100 foot road. Both fit inside the existing width. Neither asks for a single additional foot.

Each lane in them answers one thing I photographed.
A utility lane. A dedicated strip along the building edge, outside the walking zone, for electrical boxes, telecom cabinets, water controllers, bins and light poles. Not squeezed in afterwards. Designed in from the start, deep enough to actually hold the equipment that exists.
The box does not leave the street, because it cannot. It only leaves the walking line, which is all that was ever needed.
A green lane. A separate planting strip, so trees are not standing in the middle of the path. At present we plant a tree in a walking surface, the roots lift the paving, the tree pit becomes a place to dump garden waste, and the pedestrian walks around all three problems. Give the greenery its own ground and it stops competing with people for the same square metre.
A vending zone. Space set aside within the utility lane, or between the trees in the green lane, where vendors can trade legally. If we do not design a place for hawkers, they will occupy the footpath. That is not a risk, it is a certainty, and eighteen months ago I was blaming them for a decision somebody else failed to make.
A parking lane. For visitors, on the condition set out below.
And what is left over, after everything has been given its own place, is a walking surface with nothing on it.

Do not raise the footpath
One more change, and it goes against how we have built footpaths for fifty years.
We keep raising them, and we know exactly what happens next. Every gate opening cuts them. Every cable duct trenches them. Every drainage chamber breaks their level. What was drawn as one continuous path becomes forty short paths, with a step, a slope or a hole between each one. You cannot walk fifty metres without looking down at your feet.
So build the walking zone at road level instead. A single continuous red surface, finished to sports track quality. No kerb to climb, no ramp at every gate, no sudden dip where somebody patched a trench and left.
Two things make this work.
Nothing is buried underneath it. Every duct and every cable goes in the utility lane, without exception. If nothing is laid below the walking surface, nobody ever has a reason to open it, and the cuts stop happening at the source.
And what protects the walker is no longer a six inch kerb, which vehicles mount anyway, but the green lane standing between them and the traffic. Trees, planting and a continuous raised planter edge form a barrier a vehicle cannot casually cross.
Two details the engineers will ask about, so let me answer them here. Drainage runs as a cross fall away from the buildings into a slot drain along the edge of the green lane, which also works as a soak strip. And wherever vehicles cross to reach a gate, the construction changes to red pigmented reinforced concrete or heavy red pavers, built for the load. The walker still sees one unbroken red band. Only what is underneath changes.
Parking is not storage
There is a parking lane in both drawings, and it carries one condition that matters more than the lane itself.
On street parking should be for visitors, and only for visitors.
A resident's car parked outside his building occupies that space for twenty two hours a day. So does a shopkeeper's vehicle. Public road space becomes private storage, free of charge, permanently, serving one household for a whole day.
The same space used by visitors turns over a dozen times or more in the same period. A customer parks, finishes his work, and leaves. The shops gain. The road gains. Nobody is storing anything.
Residents and shopkeepers should park inside their own buildings. That is what the parking provision in the approved building plan was for.
I expect disagreement on this one, and I am willing to have the argument.
Four rules
Design alone will not hold. The footpath on this road was built correctly and still ended up like this, which means the failure came after construction, not during it.
Nothing may be placed inside the pedestrian zone. Not an electrical box, not a telecom cabinet, not a bin, not a pole, and not a tree. If it has to be on the street, it goes in the utility lane or the green lane.
Nothing may be buried under it either. Every duct, cable and pipe runs in the utility lane, where it can be opened without touching the walking surface.
Whoever digs, restores. To the original level, in the original material, within a fixed period. Not a patch of loose paving and a trench of soil.
Somebody is named. One officer per ward, answerable for footpath continuity, the way somebody is answerable for streetlights or garbage collection. At present, when a footpath is blocked, there is nobody whose job it is.


What I am asking for
Not a city wide policy. Not a scheme. One corridor.
Take a single stretch, clear it properly, keep it clear for six months, and photograph it before and after. If it works, it becomes an argument nobody can dismiss. If it does not work, we will learn something more useful than another set of guidelines.
The before photographs already exist. They are dated, they are from one road, and I will walk that road again with anybody from the corporation who wants to see it.
The footpath is already there. We only have to decide who it belongs to.
Pankaj Jain Kalyaan Foundation, Ahmedabad


Comments